

Designing a Space between Inside and Out

The design concept for a hospitality project in the winelands called for more than interior design..
For a collection of guest cottages on a wine farm in the Swartland, Western Cape, the starting point was the landscape — and the idea of creating spaces that feel connected to it rather than competing with it.
The existing cottages were run down and lacked any real architectural language. Rather than simply updating the interiors, we introduced new architectural features and interventions — giving the cottages a sense of identity and creating an architectural language where there was none.
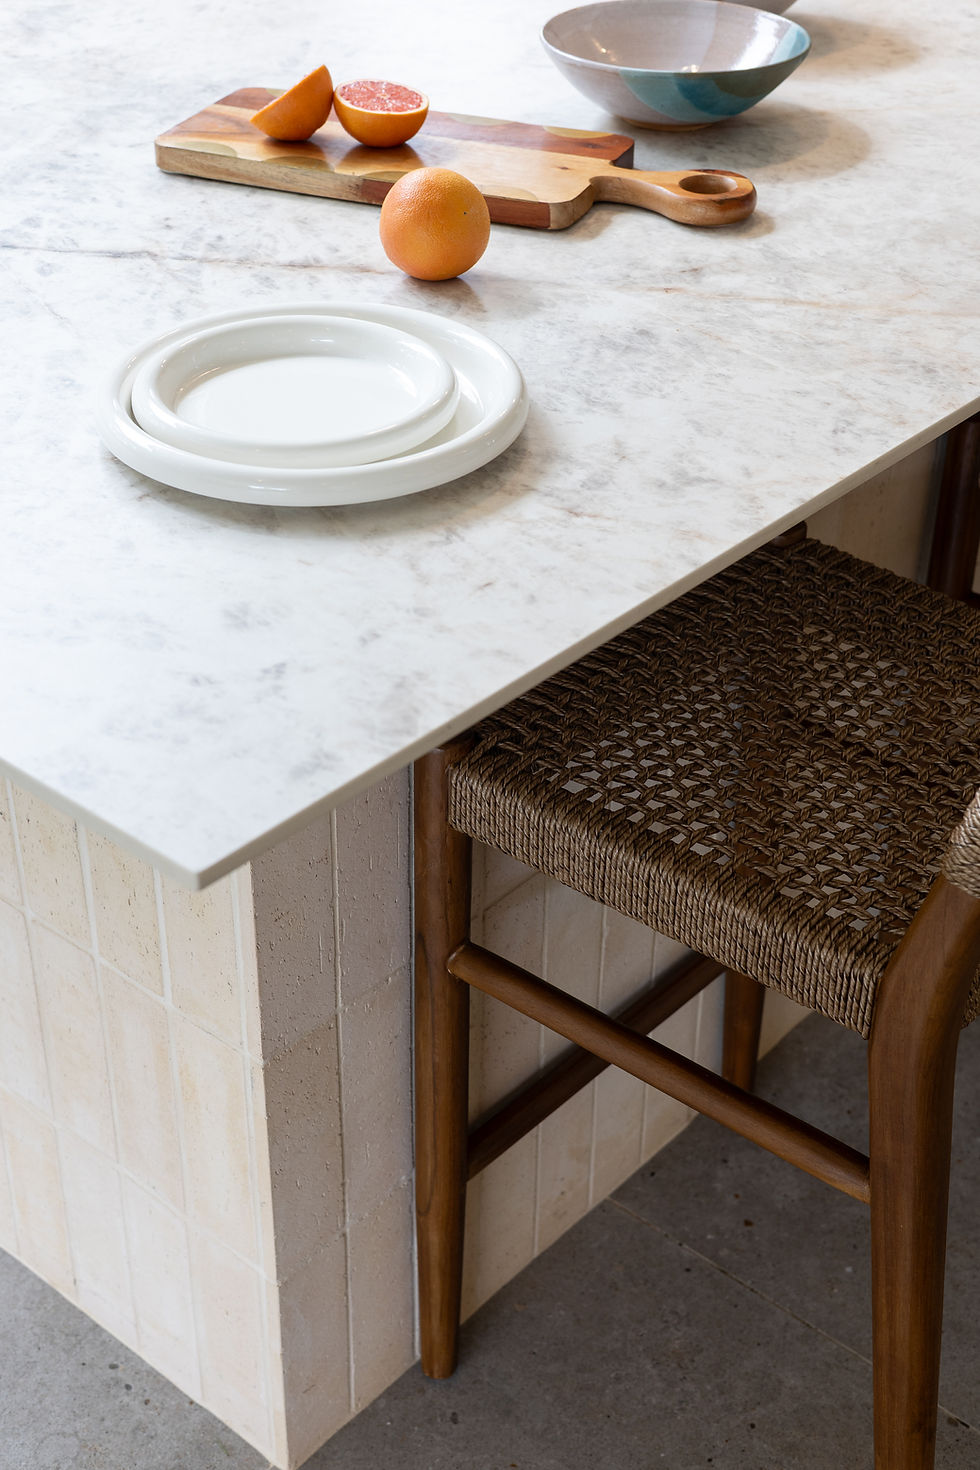
The design is pared back and tactile. Slate underfoot, woven textures, stone in its honest state and warm oak timber create a palette that feels grounded in its surroundings.
Nothing is over-finished. Nothing is trying too hard.
The spaces are designed around the experience of staying there — the way light moves through a room, the relationship between inside and out, and the small moments that make a place feel memorable.
Wraparound corner windows open up quiet pauses in the architecture. A chair is positioned to catch the sun. A drinks cabinet sits opposite, tucked away and almost discovered.
These are small interventions, but they change how a space is experienced.
For me, this is where the concept phase becomes most interesting: looking beyond what is there to find the potential within it, and designing spaces that support the way people live, rest and feel.
This hospitality concept is ultimately about that connection — between architecture and landscape, material and light, and the spaces we inhabit and the way they make us feel.
This is the Psychology of Home.



Comments